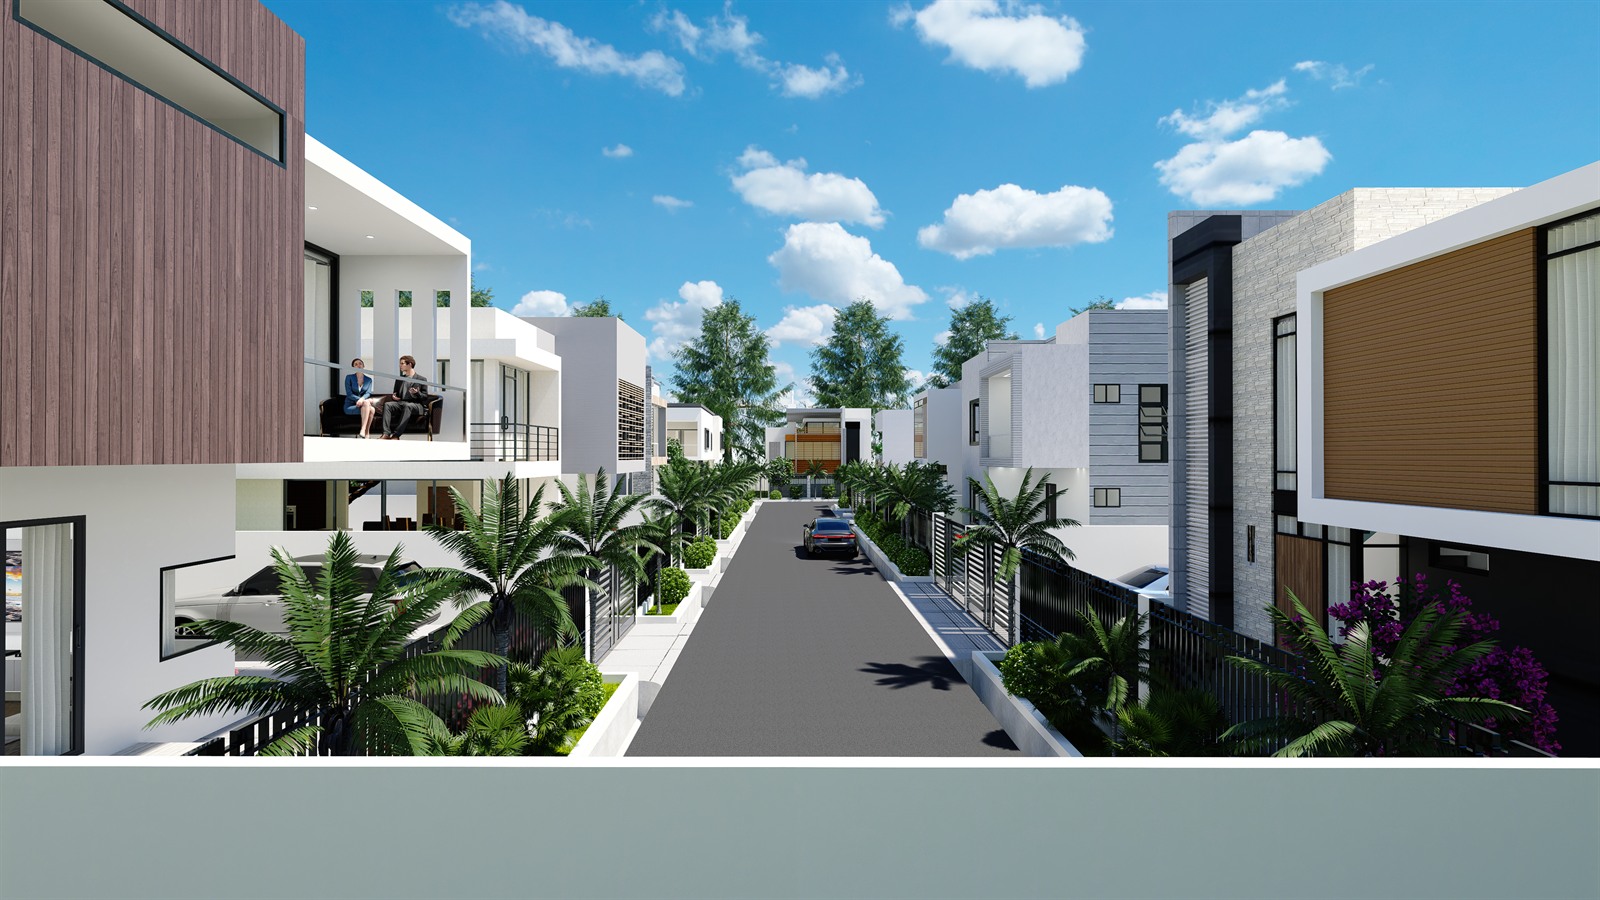
Bridge City Estate: the internal street seen from a roof terrace, houses either side, palms along both frontages and two people sitting out on a first-floor balcony.

One practice, three disciplines.

Bridge City Estate, Community 14, Tema

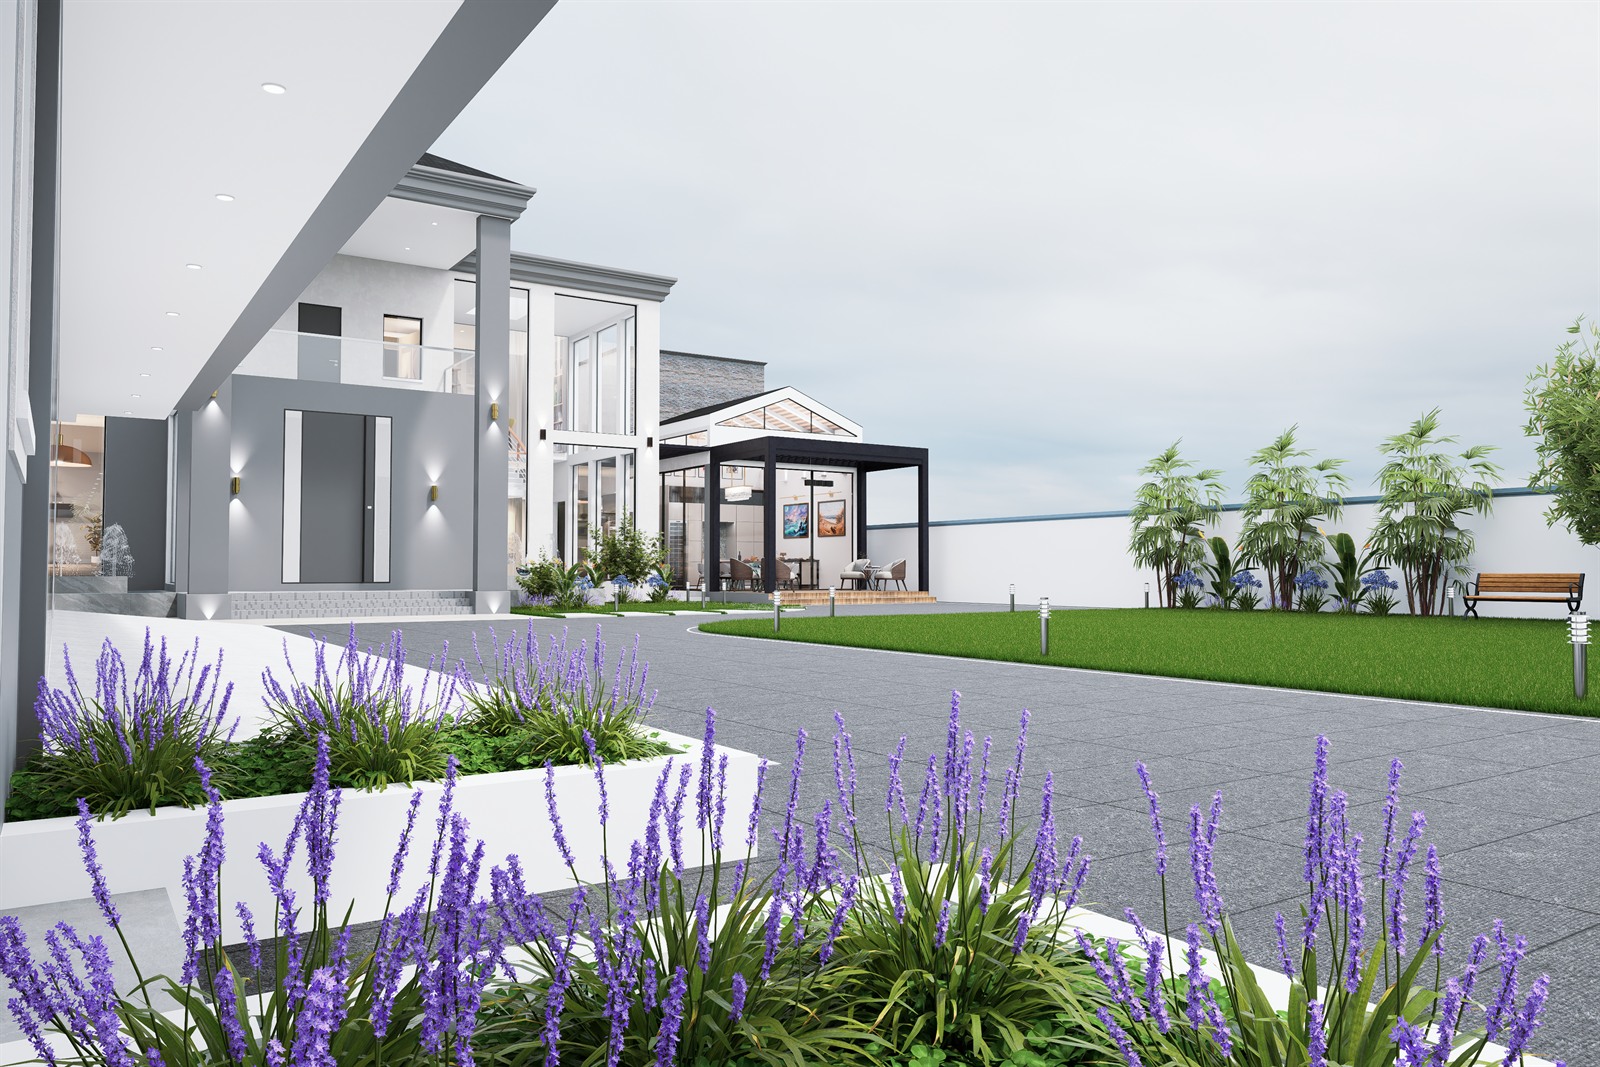
The compound from inside the gate: a canopy overhead, the entrance and a glazed garden pavilion beyond, lawn to one side and lavender in raised white planters along the drive.

Landscape architecture, architecture and interior design.

Project Onyx, Accra

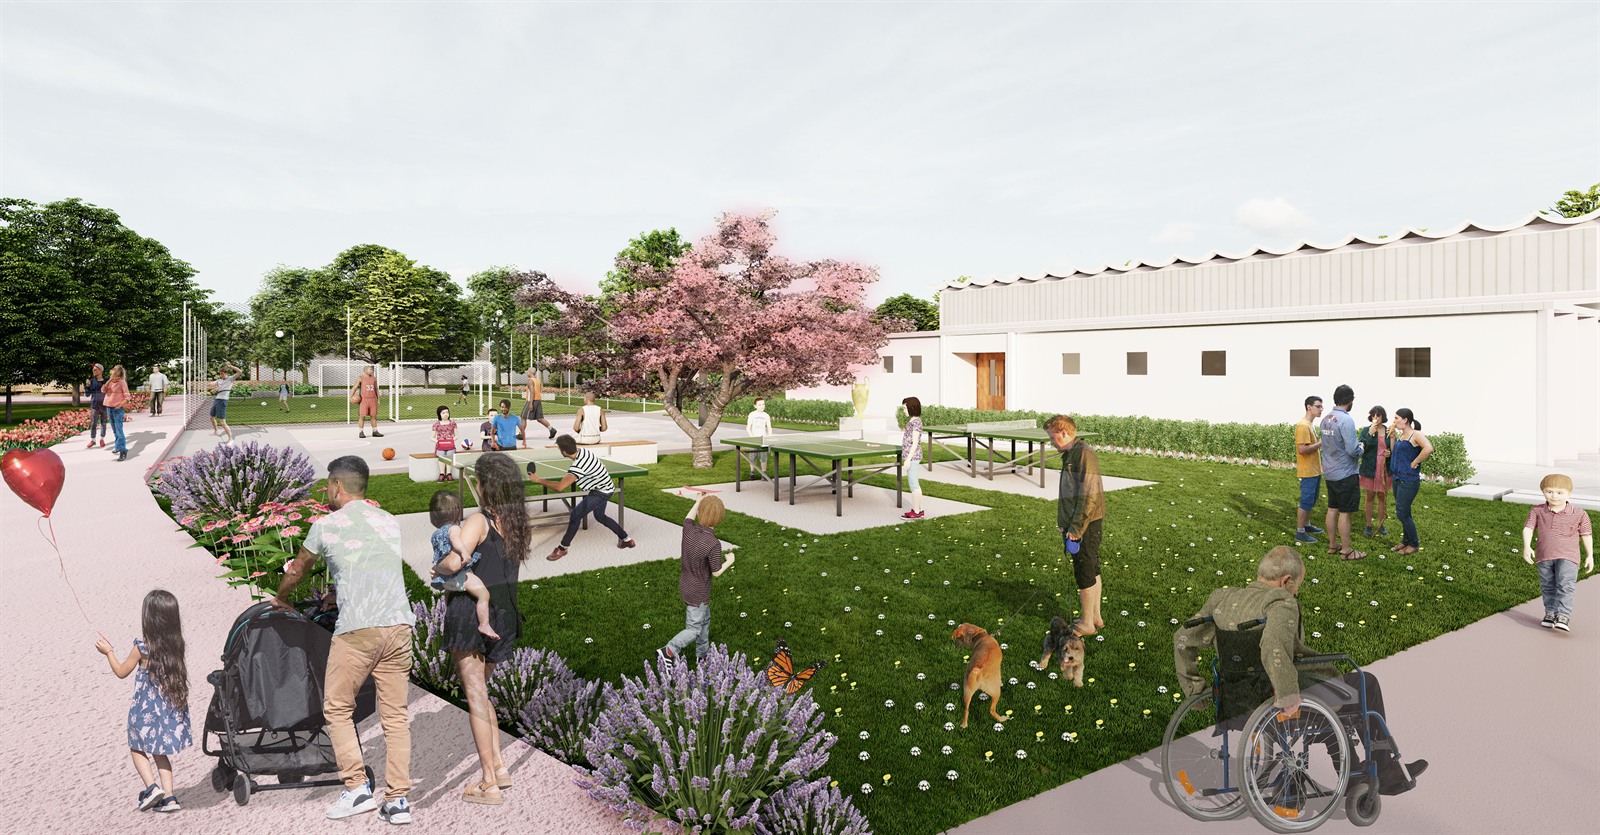
Where Generations Unite: table tennis and a basketball court under a flowering cherry, with people of every age using the space.

With international experience.

Where Generations Unite, Kleinpaschleben

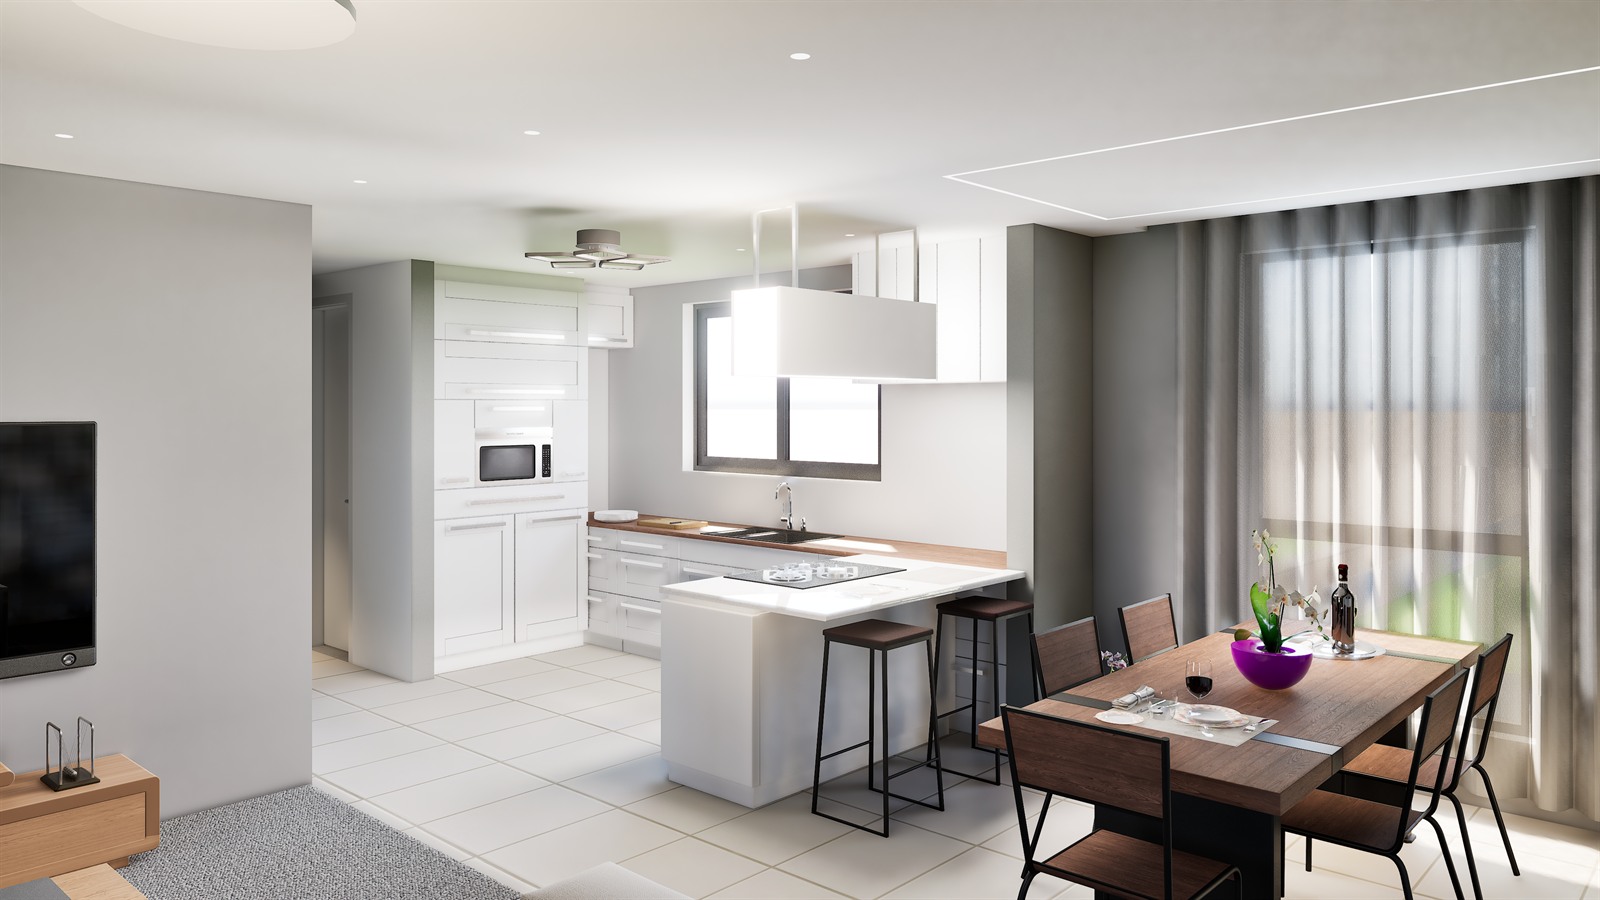
The kitchen and dining area, with a peninsula and stools between the run of units and the dining table at the window.

The ground,
the building and the room,
all within the same practice.

St. Luke Apartment, Community 18, Tema

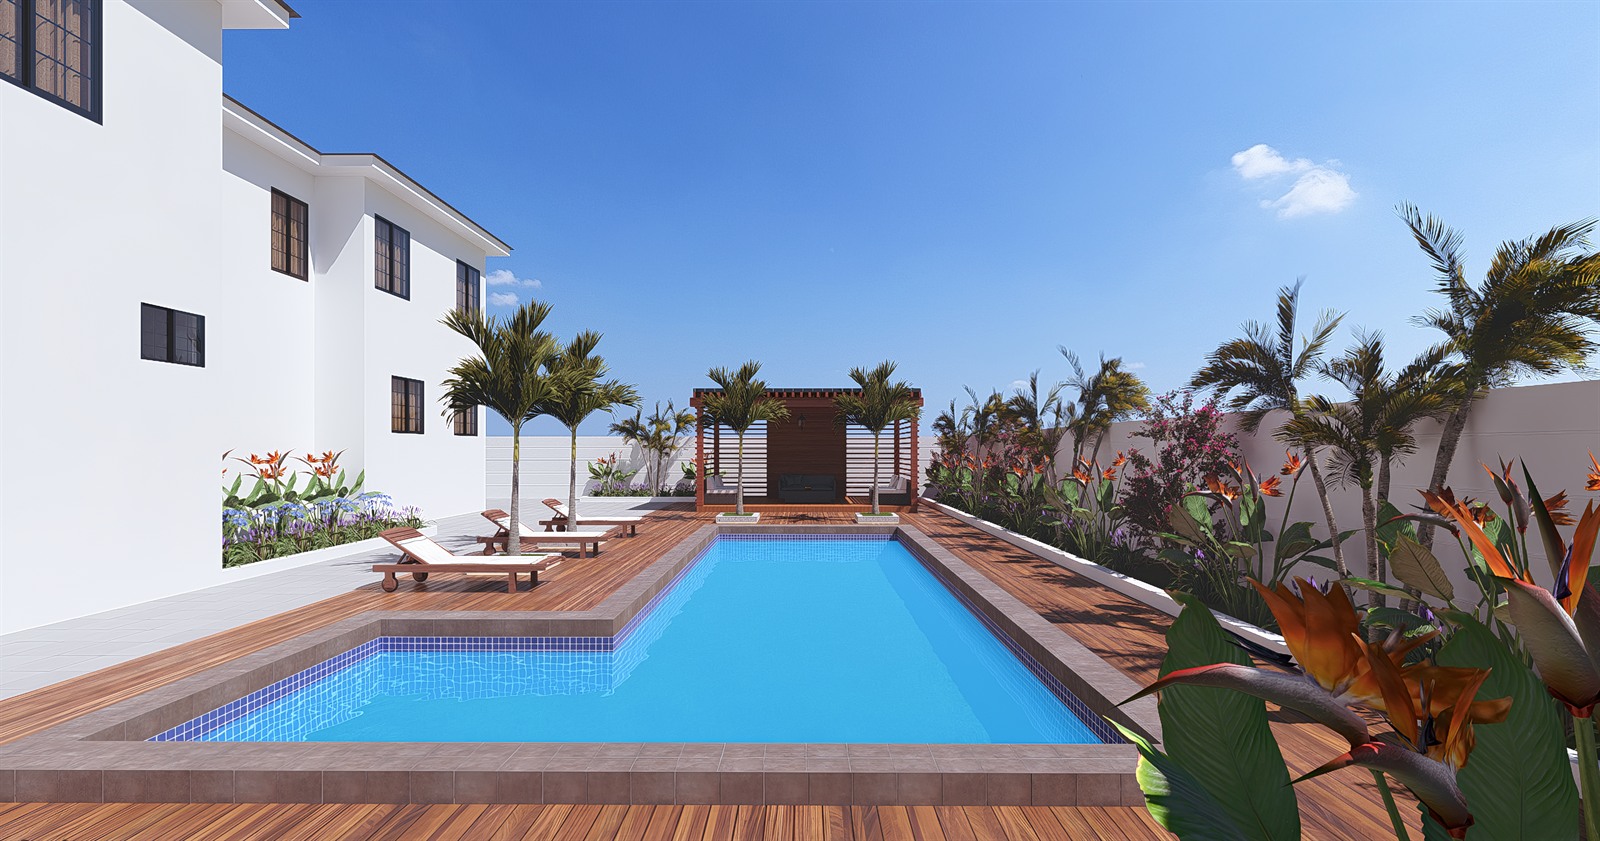
Project Maxpro: the pool and timber deck, with a pergola at the far end and planting along the wall.

Landscape architecture

Public parks and spaces, private compounds and gardens, estate layouts, and sites where drainage is the design problem.
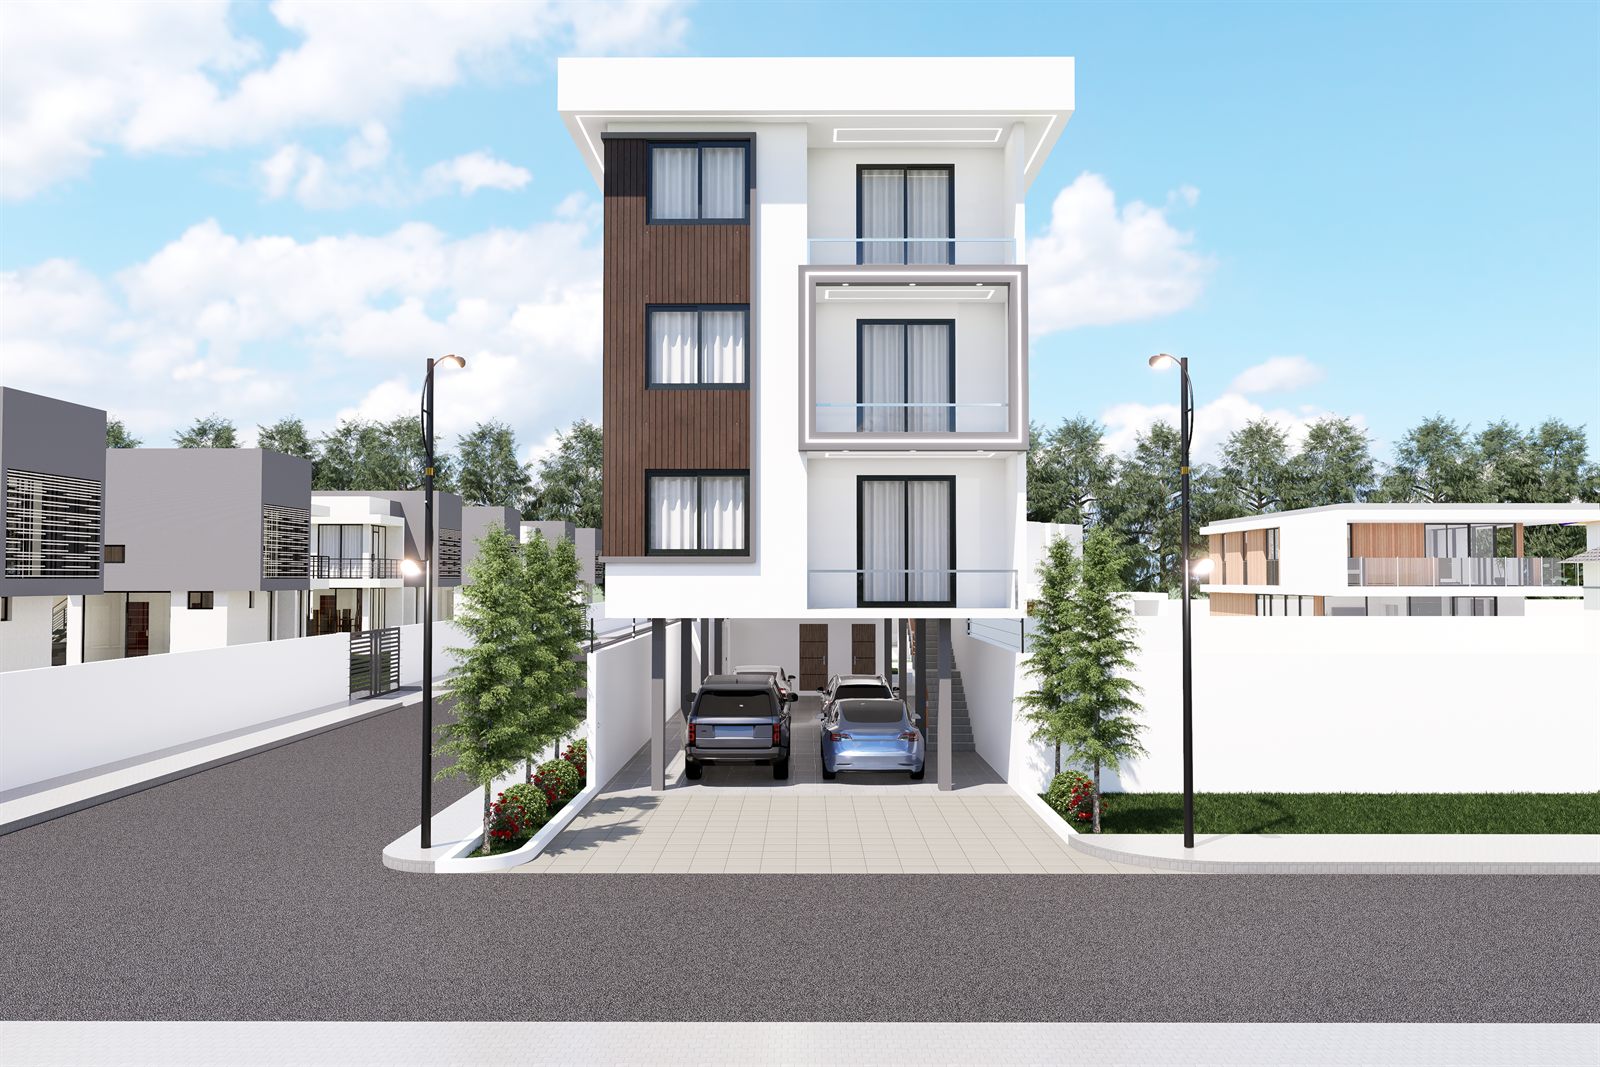
St. Luke Apartment square on from the road: four storeys in white render with a timber-clad bay up the left of the front and stacked balconies at the centre, over an open ground floor where two cars are parked between the columns.

Architecture

New-build and adaptation, usually a house or a small block, and occasionally an estate.
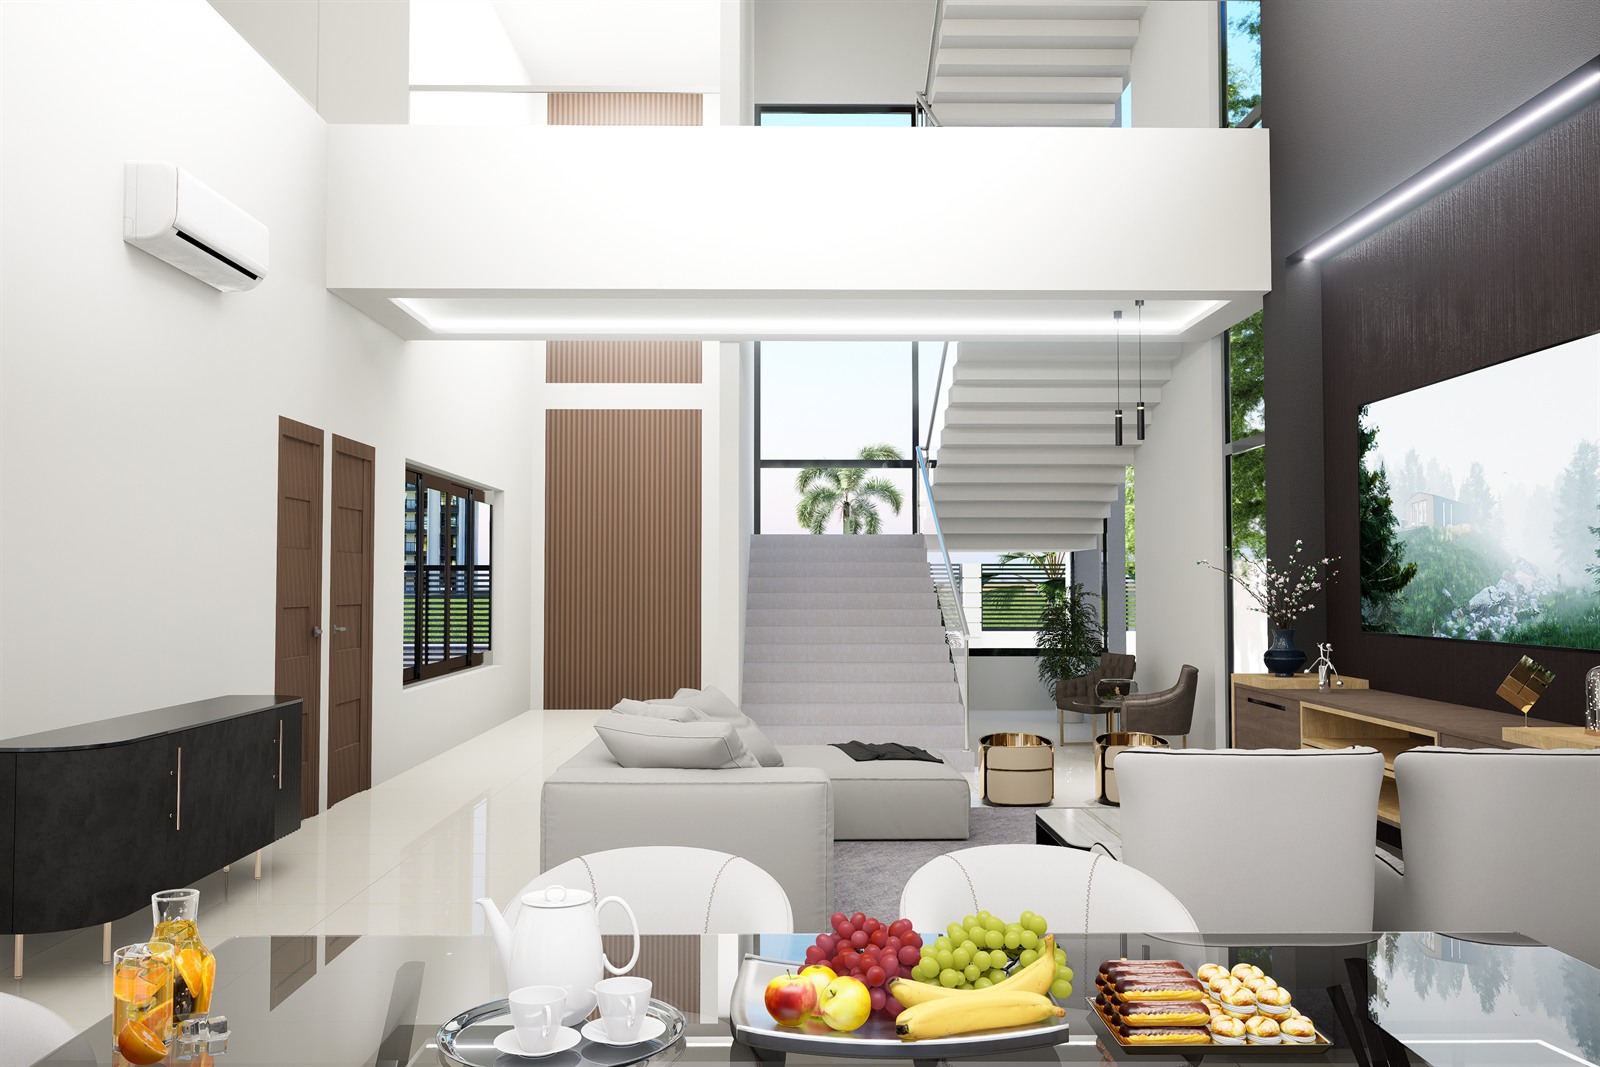
The double-height living room at Project Topaz seen past the dining table: a stair rising to an upper walkway, a slatted timber panel on the left and full-height glazing to the garden.

Interior design

The rooms inside the buildings we draw, and sometimes rooms inside buildings we did not.