Studio
Twelve people · Accra and Tema
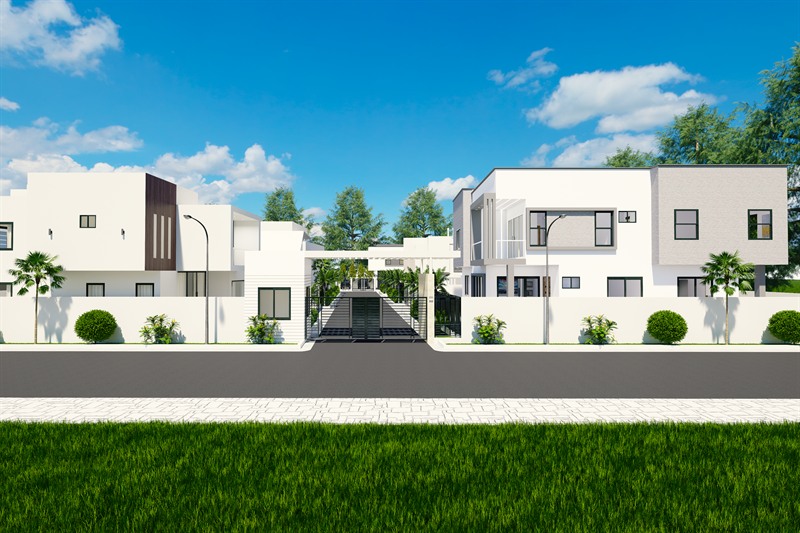
Three professions in one practice rather than three contracts. Landscape architecture: public parks and spaces, private compounds and gardens, estate layouts, and sites where drainage is the design problem. Architecture: new-build and adaptation, usually a house or a small block, and occasionally an estate, as at Bridge City, where we drew the layout and about three quarters of the buildings on it. Interior design: the rooms inside the buildings we draw, and sometimes rooms inside buildings we did not.
Work usually arrives as one discipline and grows. Project Maxpro came to us as a garden and ended as the garden, the interiors and a modified building. We would rather hold all of it than hand half away, because the joins are where projects normally fail.
- Founded
- 2022
- Registered
- 2026
- Size
- 12 people
- Based
- Accra and Tema, Ghana
- Working languages
- English, Twi
- Registration
- Office of the Registrar of Companies, BN801580626
The two dates are deliberate. The company was registered in 2026; the people in it have been working together since 2022, the year Project Topaz was built, and either date on its own misleads. The registration number is here because procurement asks for it.
The record
Rather than write about integration, here is the record.
| Project | Landscape | Architecture | Interiors |
|---|---|---|---|
| Project Onyx | Landscape | Architecture | Interiors |
| Project Topaz | Architecture | Interiors | |
| Bridge City Estate | Landscape | Architecture | |
| St. Luke Apartment | Architecture | Interiors | |
| Project Maxpro | Landscape | Architecture | Interiors |
| Urban Green Retreat | Landscape | ||
| Where Generations Unite | Landscape | ||
| Seven projects | 5 | 5 | 4 |
Two of the seven used all three disciplines and five used more than one. Five are in Ghana and two in Germany.
What you get
A commission runs in five stages. Each one ends in drawings. Renders are not a stage of their own — they belong to developed design, because that is the point at which a drawing has to convince somebody who does not read drawings.
- Site analysisWhat the ground has already decided: levels and falls, boundaries, what is standing on it, where the water goes. You get the survey and the constraints written down, before anyone proposes anything.
- ConceptThe scheme in outline and the reasoning for it: sketch plans, and the argument for why this arrangement and not another. Enough to settle the shape of the thing before anyone draws it properly.
- Developed designThe scheme resolved: plans, elevations, sections, and the 3D work that goes with them. This is where you see what you are buying, while it is still cheap to change.
- Permit setThe package drawn to what your assembly asks for, at the scales it asks for. We draw it; lodging it is yours to do. If you would rather we handled that, it is agreed when we get there rather than assumed now.
- Construction drawingsWhat the builder works from: dimensions, levels, materials and falls, named rather than implied.
How long depends on the size of the job, and it is the drawings being timed, not the building. A single plot, taken from site analysis through to construction drawings, runs to about two or three weeks. Anything beyond these five, and there usually is something, is agreed at contract rather than assumed.