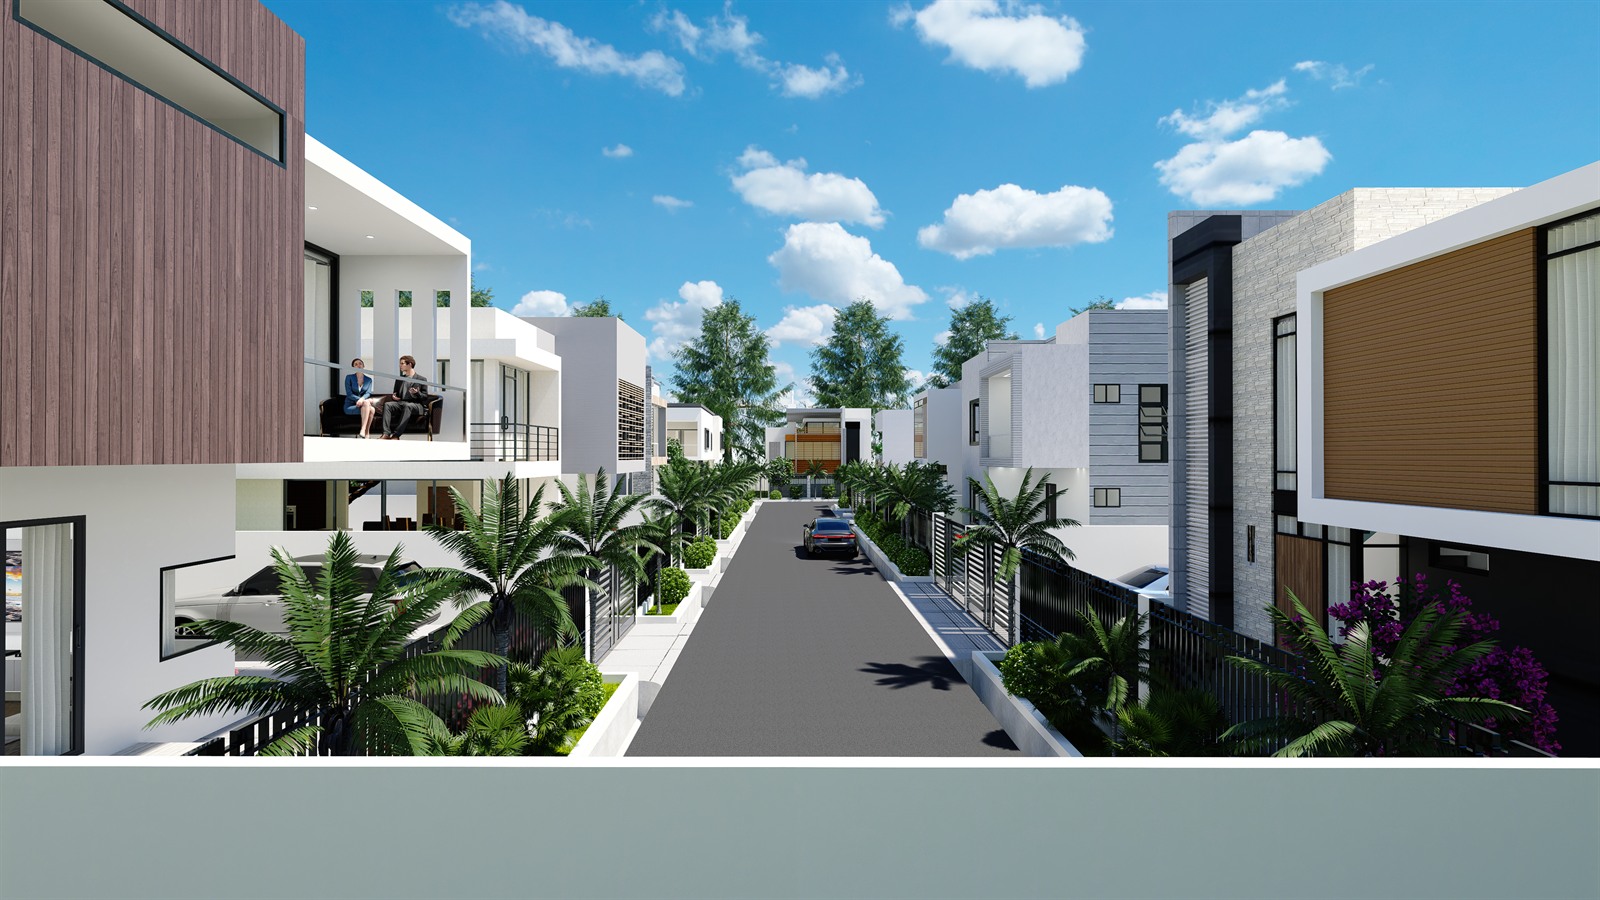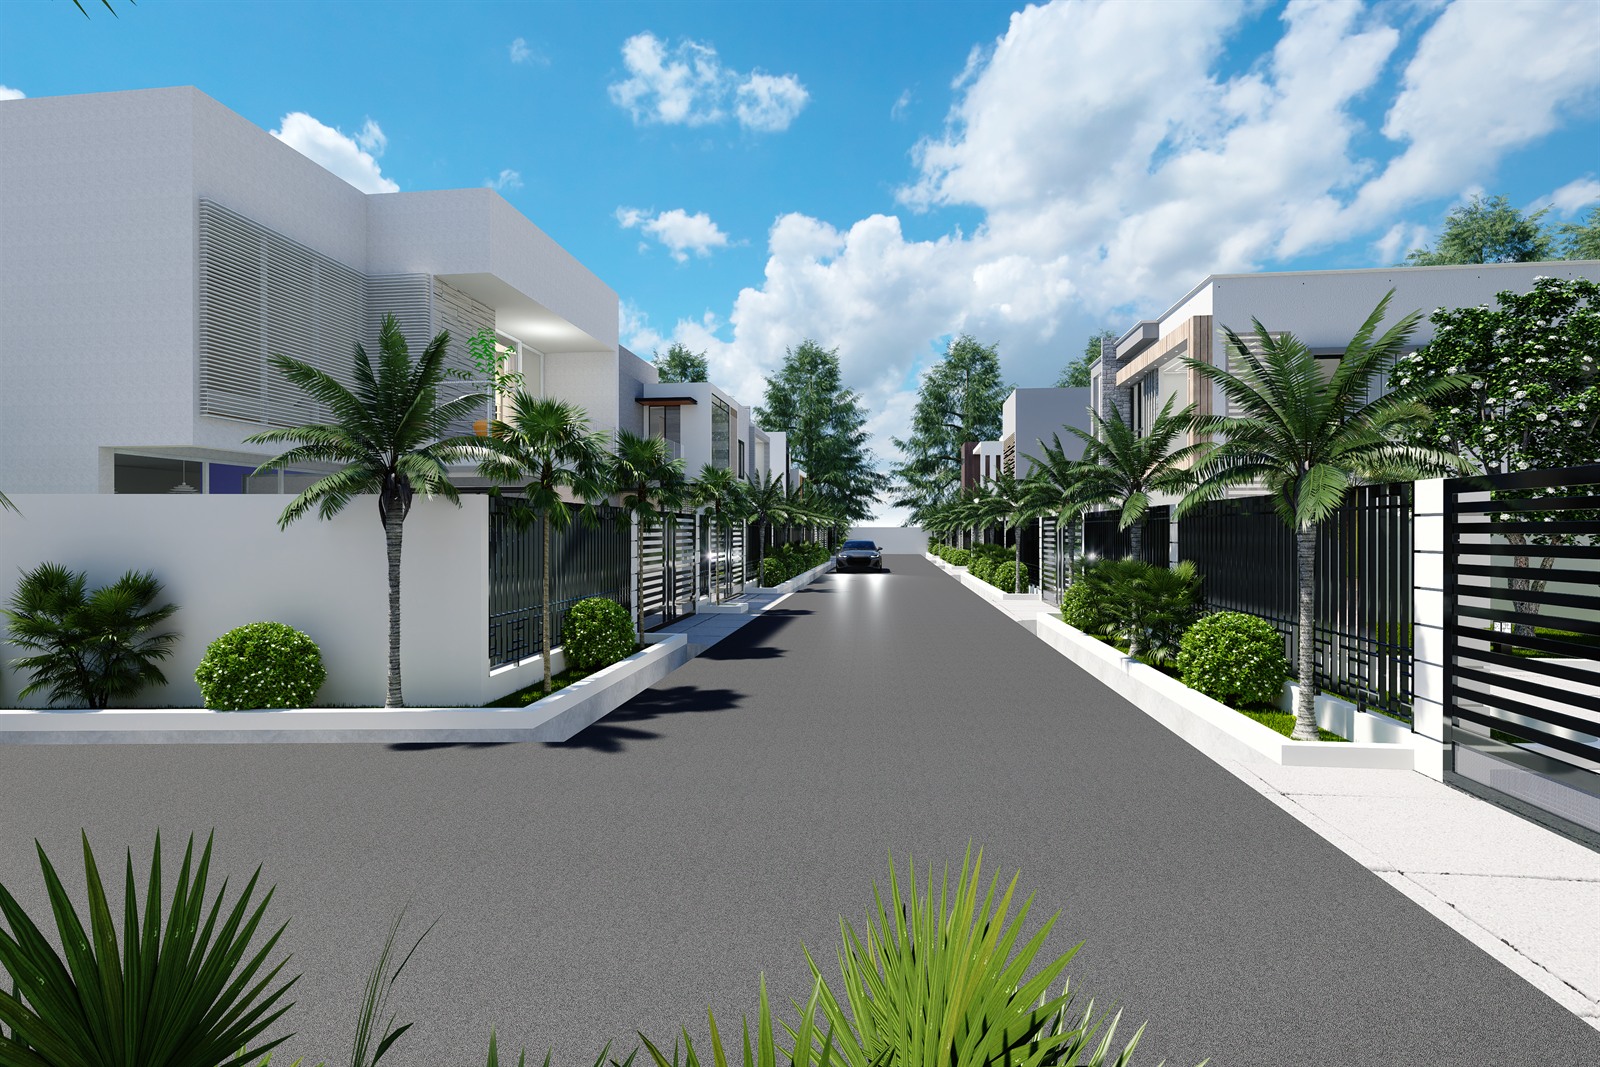
The internal street, looking between two rows of houses, with palms and clipped shrubs in raised beds along both frontages and railings set on low white walls.

Bridge City Estate

Community 14, Tema · 2023

Community 14, Tema: a block of 4,645 square metres with three buildings already standing on it, and a developer who wanted the rest of it planned. The estate has fifteen houses, all of them two storeys. That is about 310 square metres a house with the road and the gutters still in the figure.

We were brought in for the layout before any house was drawn, which on an estate is the order that decides everything after it. A house plan can be redrawn in a week, a road cannot, so the line of the street and the depth of the plots stop being negotiable once they are set. The three existing buildings were part of that starting geometry rather than something to design around later.

The building plans came next, and they cover about three quarters of the estate. The remaining plots were sold to buyers who wanted to run their own build, so the street had to work for houses we would not be drawing, which is a test a single plot never sets.

Location
Community 14, Tema, Greater Accra, Ghana
Client
Bridge City Properties
Disciplines
Architecture, Landscape
Role
Architect and landscape architect
Site area
4,645 m²
Houses
Fifteen, two storeys
Status
Design complete, partly built
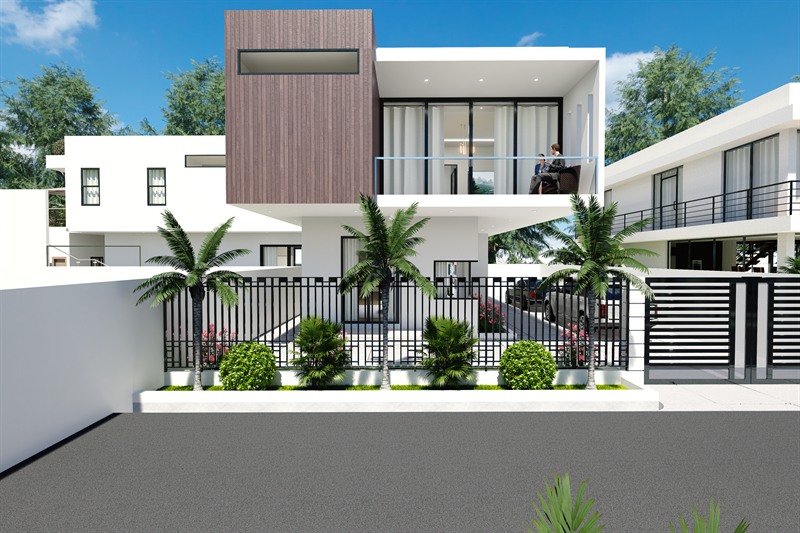
One house from the street: a timber-clad upper box over a glazed living floor, a balcony to the right, and a sliding gate in railings set on a white plinth.
The corner house. A timber-clad upper box over a glazed living floor, the gate set in railings on a white plinth.
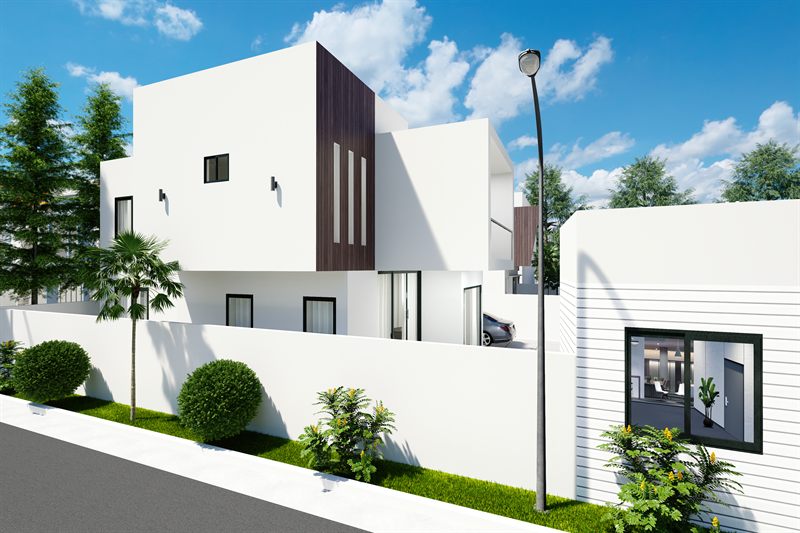
A house seen along its flank from the public road: a white rendered upper volume with a dark timber-clad bay slotted with vertical openings, a palm and clipped shrubs in the planted strip behind the boundary wall, a car in the forecourt, and the next house at the right.
The flank from the public road.
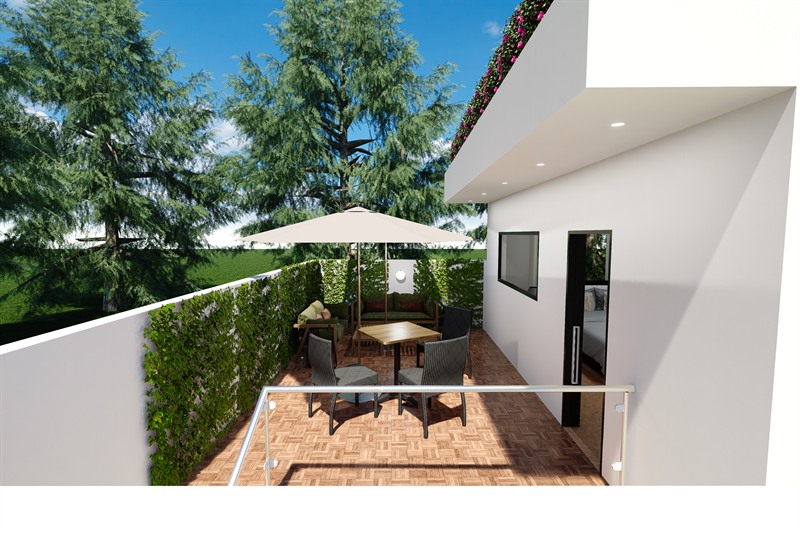
A roof terrace on the corner plot: a parasol over a timber table and chairs, climbing plants trained over the parapet and up the return wall.
The corner plot roof terrace, climbers trained over the parapet and up the return wall.
The internal street seen from a roof terrace, houses either side, palms along both frontages and two people sitting out on a first-floor balcony.
The street from one of those terraces. One continuous strip along both frontages carries the drainage gutter and the planting, palms at intervals with low shrubs between them, and it does more than the houses do to make this read as one place rather than a row of separate gates.

What to notice

The corner house was never sold. Bridge City kept their prime plot, so it is the one frontage on the street that belongs to the developer from the boundary wall inwards; everywhere else the wall and the gate belong to whoever bought the plot. It works as the sample. What the rest of the street was drawn to be is standing on the corner, which is where most people will see it from.
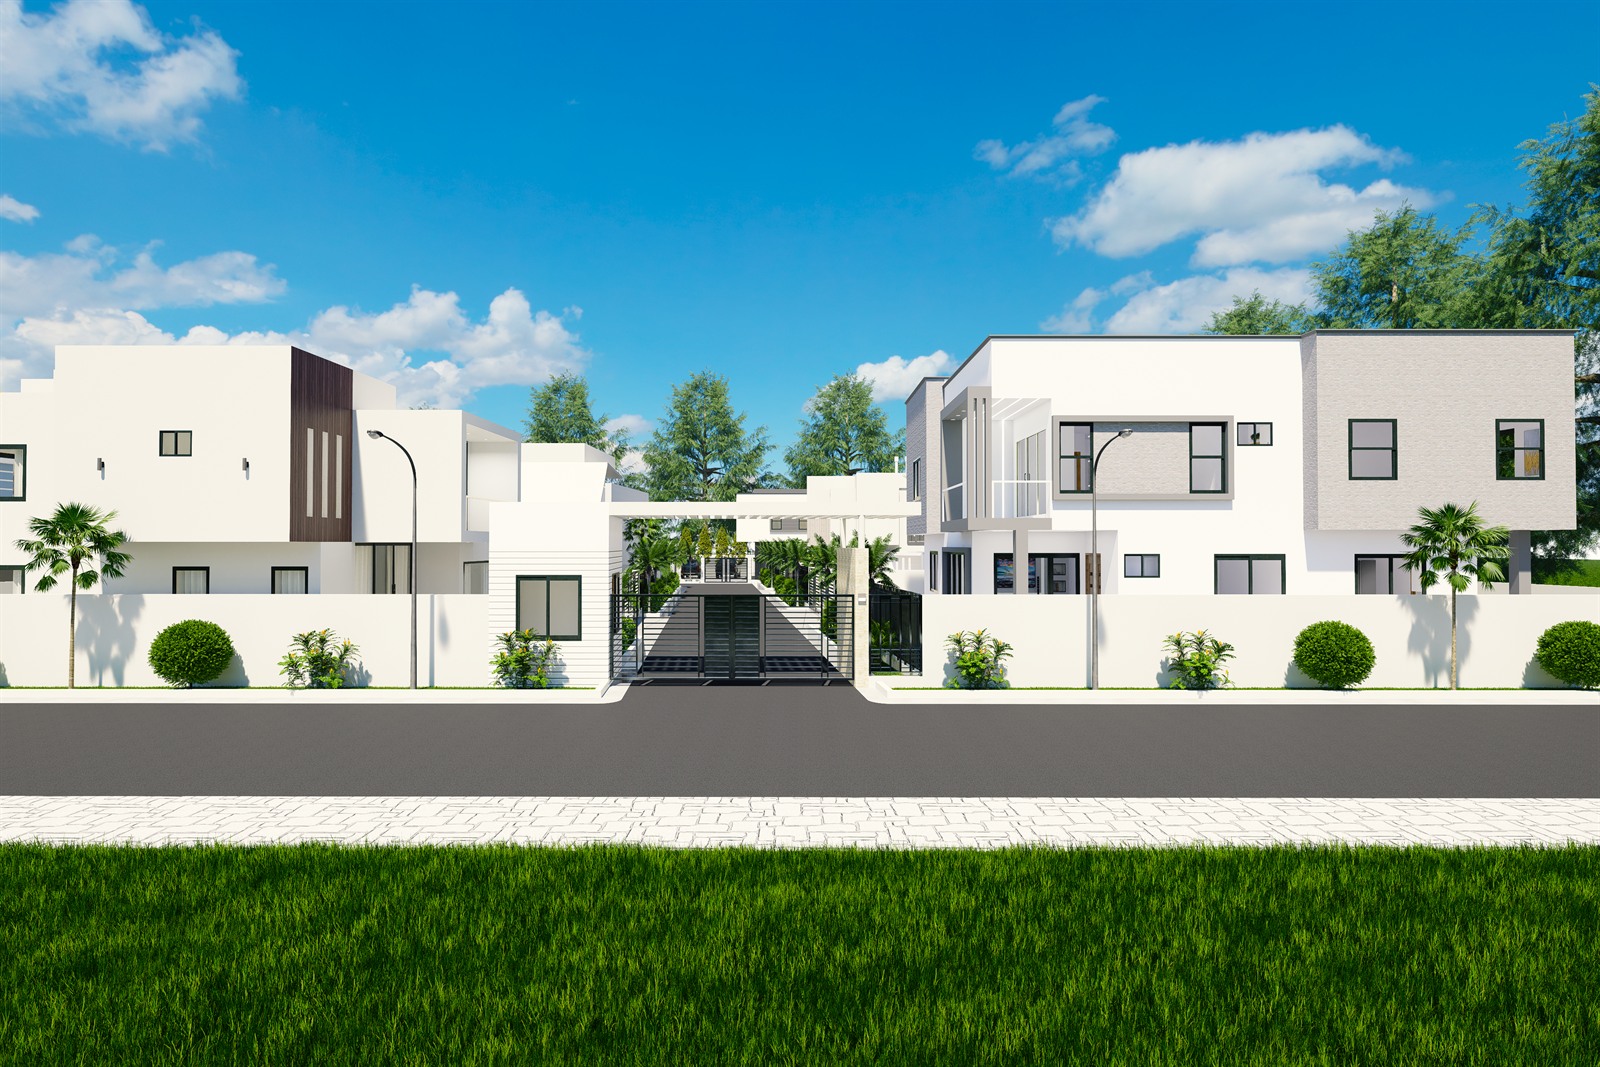
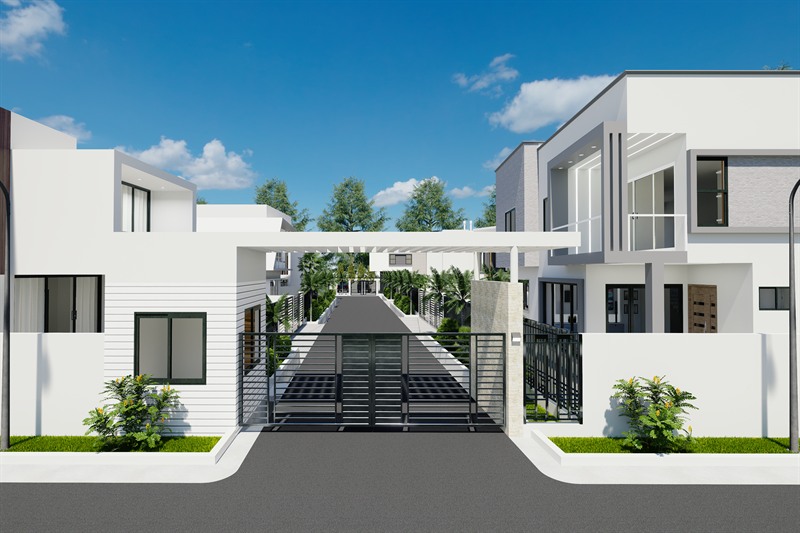
The estate from across the public road: the whole street frontage, the gated entrance on axis in the middle with the internal street running away behind it, houses either side above a white boundary wall, and a grass verge in the foreground.
From across the public road. The gated entrance sits on axis, the internal street running away behind it. Two of the fifteen plots front this road and take their gates straight off it.
The entrance gate, with the internal street and its palms running away behind it.
The entrance gate. One road serves the block: in off the public road at a corner, the length of the site, one turn. Thirteen of the fifteen houses are entered from it. A loop would have taken a second carriageway out of the plots and saved nobody any walking.
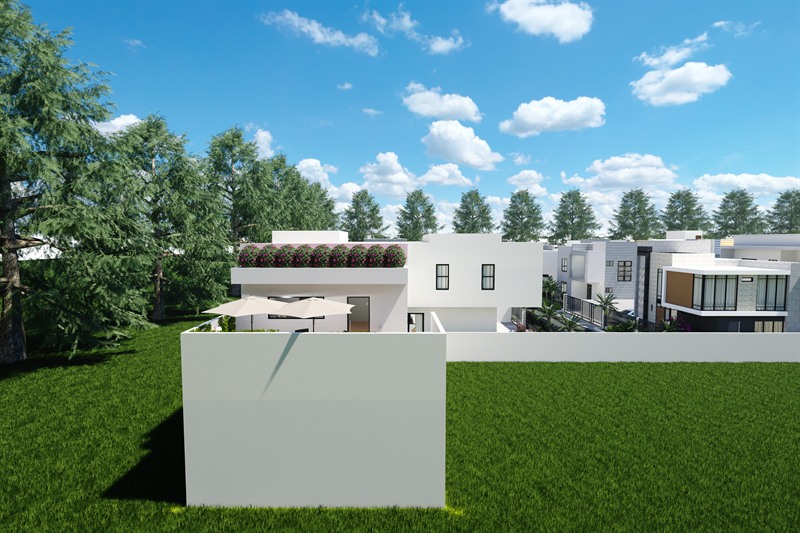
The estate from the open ground along its left side, over a white boundary wall, with climbers over the roof parapet and parasols on the nearest house and the rest of the development stepping away to the right.
From the open ground along the left side, the development stepping away to the right.
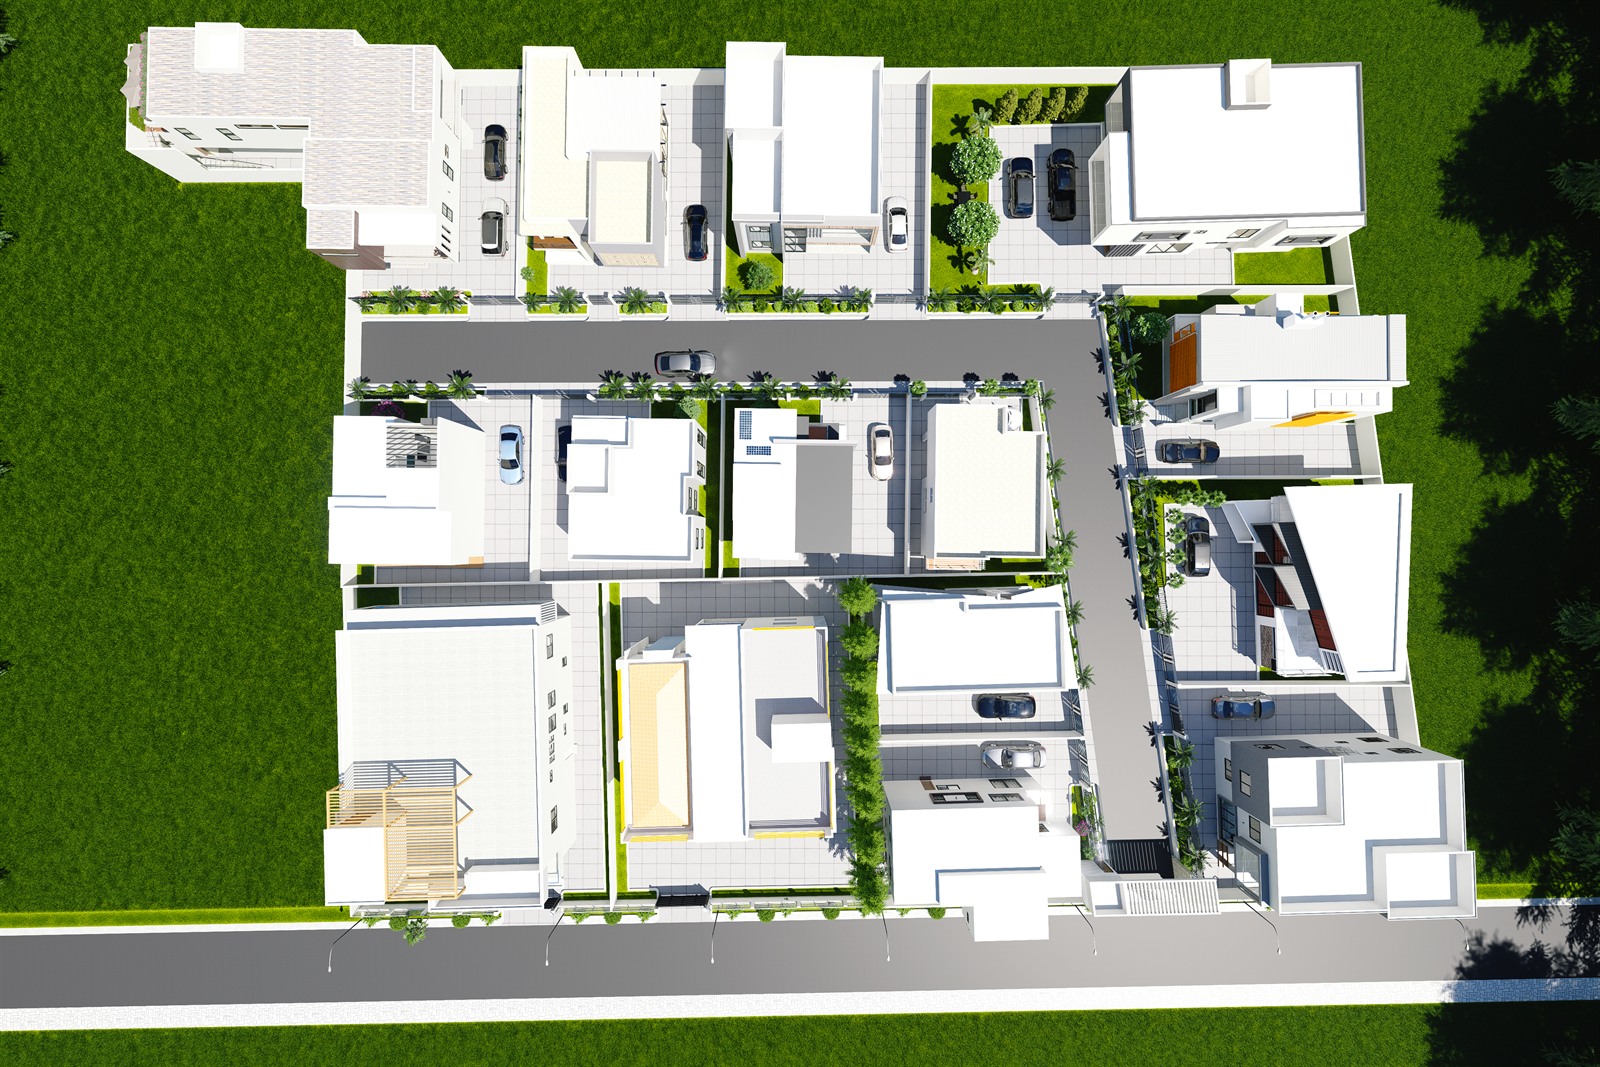
The estate from directly above: houses either side of an internal street, planted strips between the plots, parking bays along the frontages and a public road along the bottom edge.
From directly above. Every plot is entered through a gate into its own paved forecourt with the parking inside it, so nothing parks on the street, and the carriageway can stay narrow because it only carries cars that are moving.

Where this stops being true

In these images every frontage agrees with the one next to it. Some of that is contracted and some is not. Setbacks were agreed before any plot was sold, so the building line holds the length of the street whoever builds on it. Wall heights and gates were left to the buyers, and a wall and a gate are most of what you see of a house from the road. Houses are going up on those plots now, so this is being settled rather than predicted.

Drainage was fixed up front as well. The gutters run the full length of the road on both sides, and every plot takes them. On ground this flat the line only works if it is continuous, so an owner who bridges a stretch badly or fills it affects every plot downstream of theirs. The street is held where the water goes and where the buildings stand, and left open where it shows most. This is written up in full in the note What you can fix before the plots are sold.