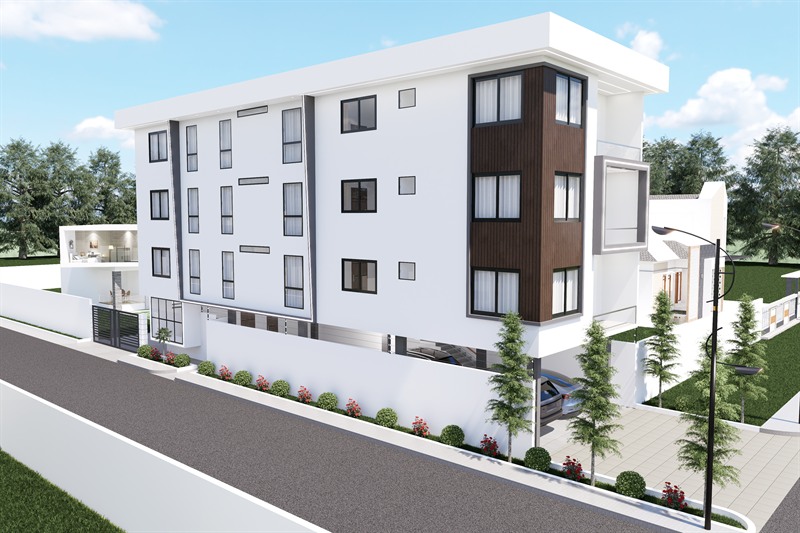
St. Luke Apartment
Community 18, Tema · 2023
165 square metres at Community 18, Tema, taken off the front of a larger plot the same client owns. It is the strip that meets the road, and that is the case for putting flats on it.
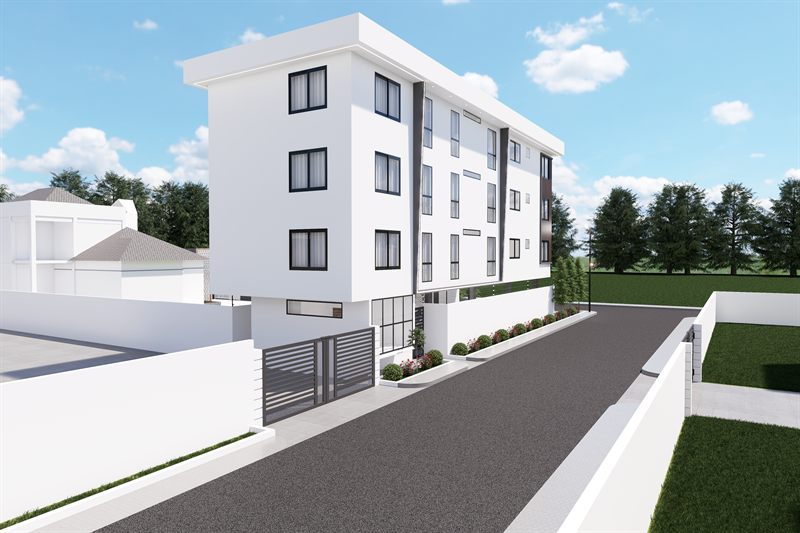
The frontage carries the most access and the least privacy of anything on the holding, which makes it the wrong ground for the house behind and the right ground for a building that wants a street address. Standing there, the block also screens the private properties behind it, which was the second reason for building at all.
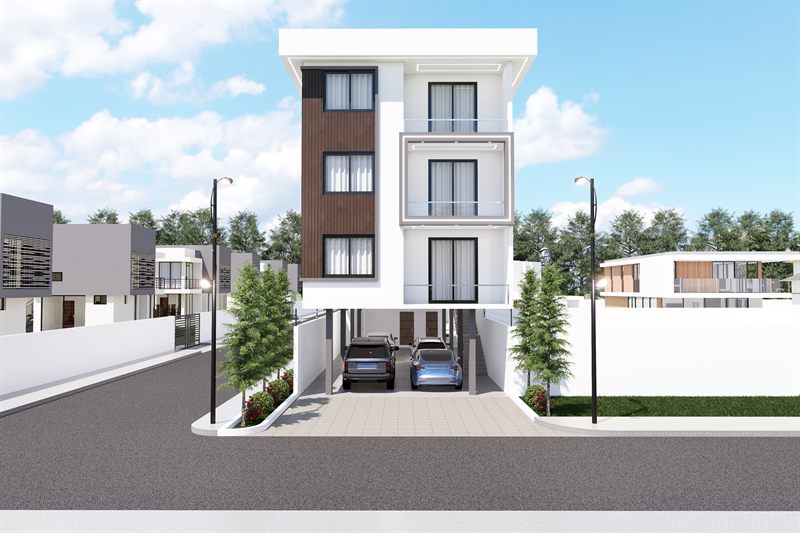
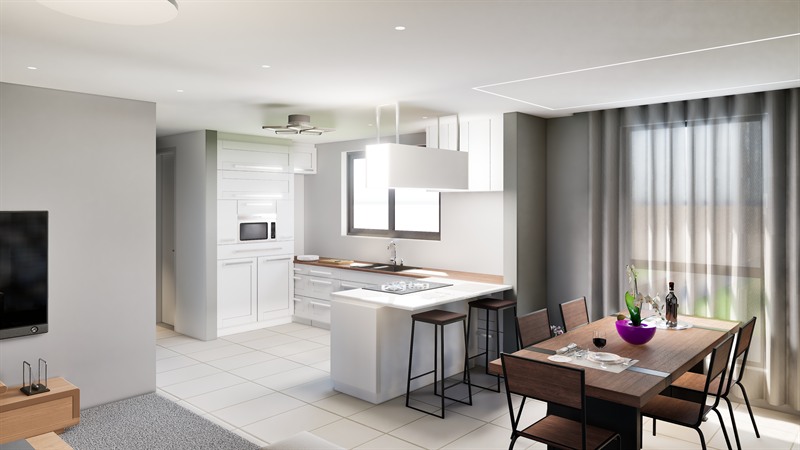
Six flats on a plot this size means going up rather than out. The ground floor carries no accommodation: columns and parking, open to the air. With the stair and the lobby in the middle of the plan, each floor above has room for two flats, one with one bedroom and one with two, and the same plan repeats three times.
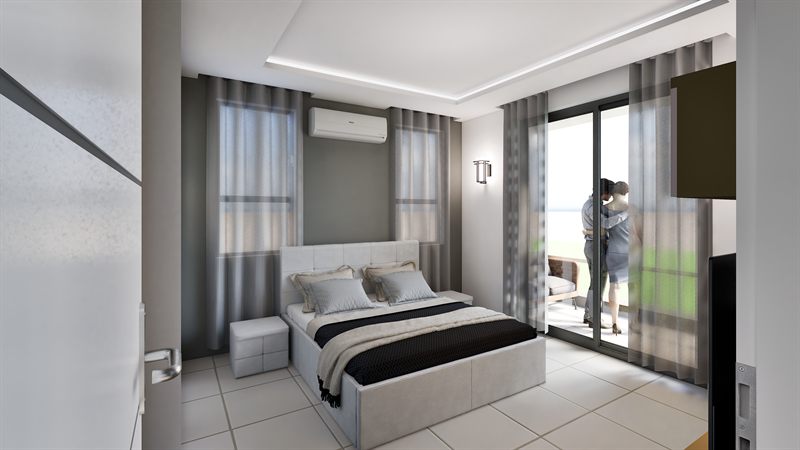
That mix decides who the building is for. It lets the same block house an individual, a small family and, at a push, a medium-sized one. Six identical units would have been quicker to draw, and would have tied the whole building to a single kind of household.
- Location
- Community 18, Tema, Ghana
- Client
- Bridge City Properties
- Disciplines
- Architecture, Interiors
- Role
- Lead designer, architecture and interiors
- Site area
- 165 m²
- Status
- Design complete, unbuilt
What to notice
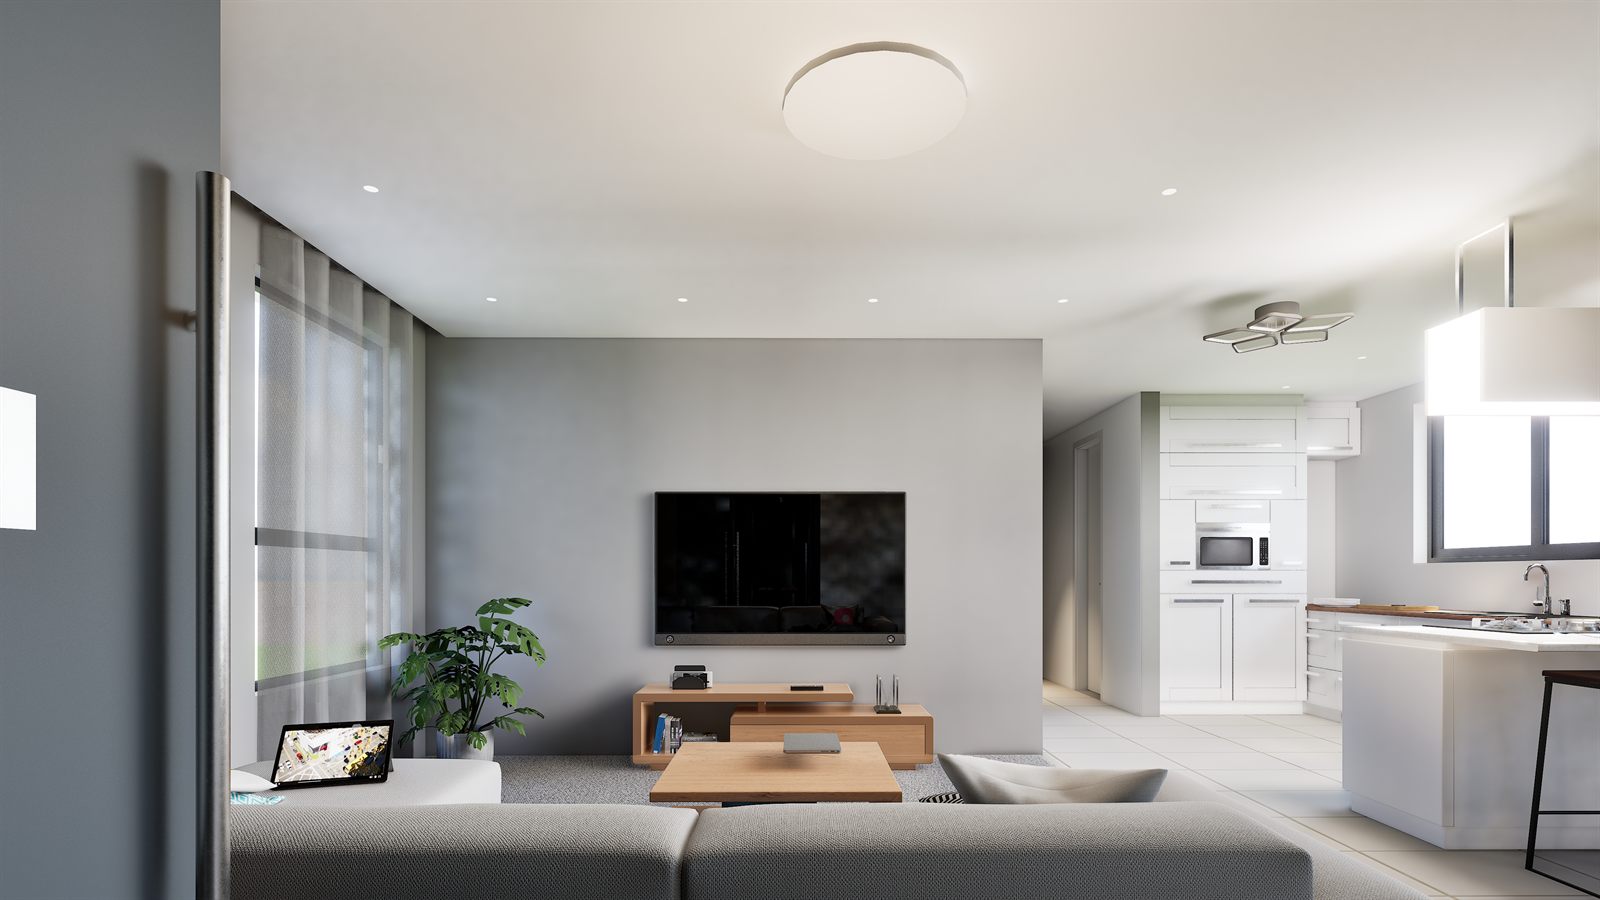
Every bathroom and kitchen sits directly above the one below. The plan does not change from floor to floor, so the wet rooms line up through all three storeys and the waste drops straight down instead of running sideways under a slab to find a stack.
Where this stops being true
The open ground floor is the only parking this building has, and it has to stay open. On a plot this size it is also the obvious place to find another room, so the risk is a real one: enclose it in a later change of plan and six flats are left with nowhere to put a car. This is written up in full in the note The ground floor that has to stay empty.