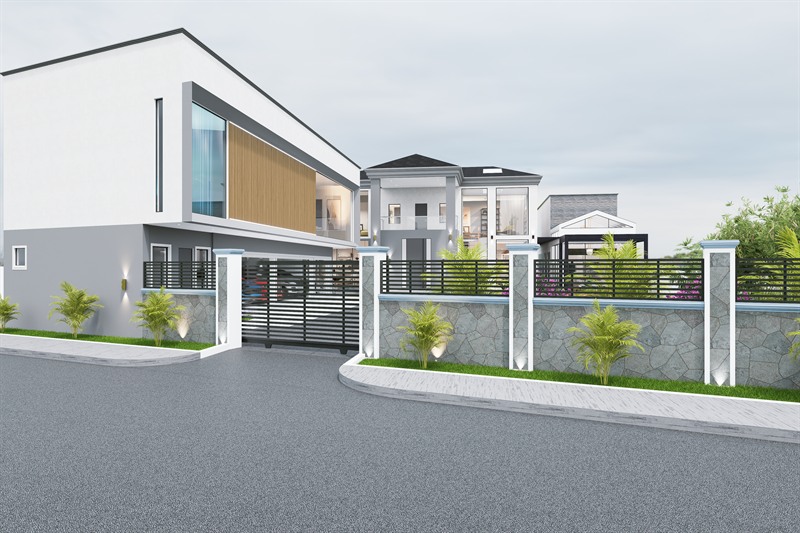
Project Onyx
Accra · 2026
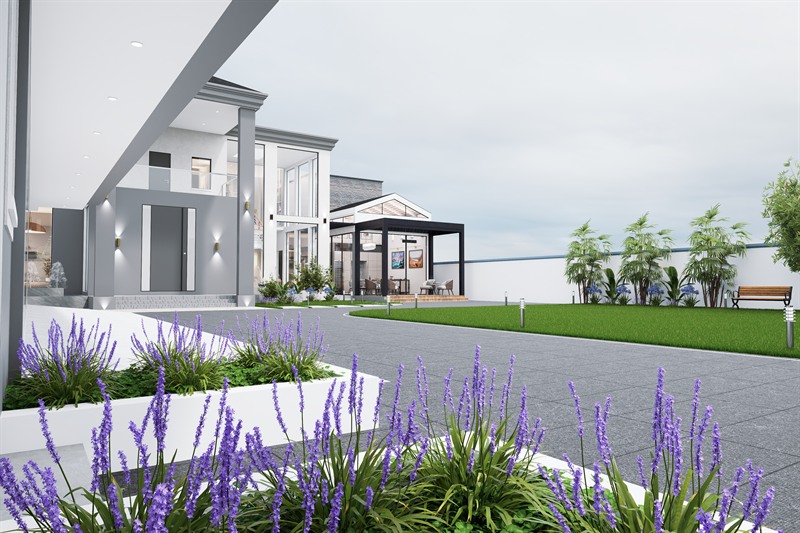
A 1,200 square metre compound in Accra, for the client we built Project Topaz with in 2022. That job started from somebody else’s drawings. This one started further along: the foundations for all three buildings were already in the ground when we were brought in. The buildings are the main house, the outhouse, and a garage carrying a cinema and lounge on its first floor.
A drawing can be argued with. A foundation cannot. Where the buildings sat, and how much room was left between them, was settled before we were appointed. The column positions came with the foundations, so the grid and the footprint of each building were fixed too. Blockwork is not structure, though, and that is where the changes went: infill walls moved where a room needed to be a different size, and stayed where a column said they had to.
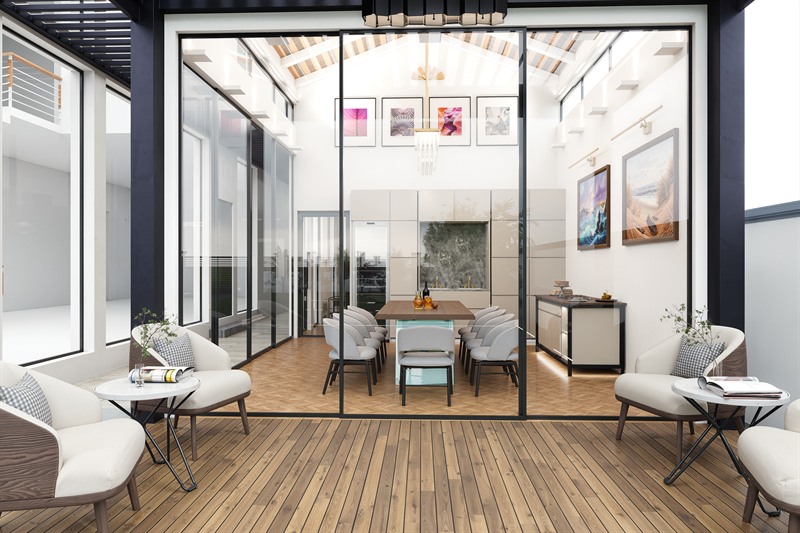
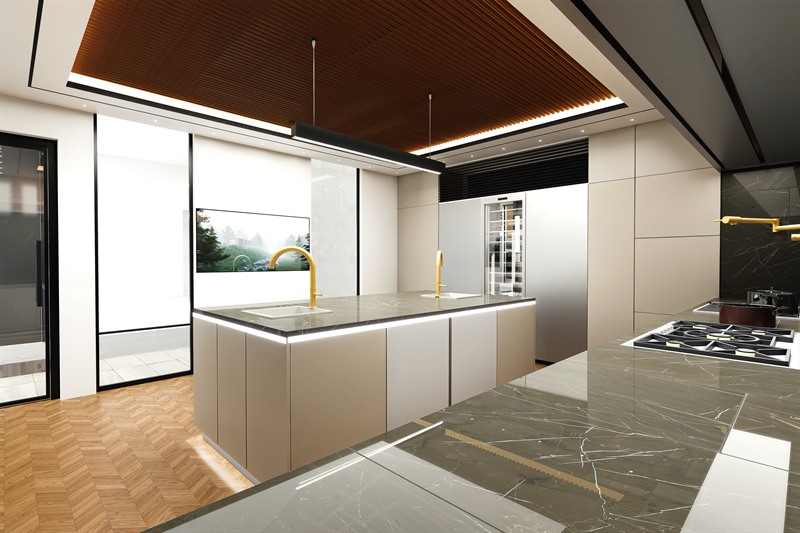
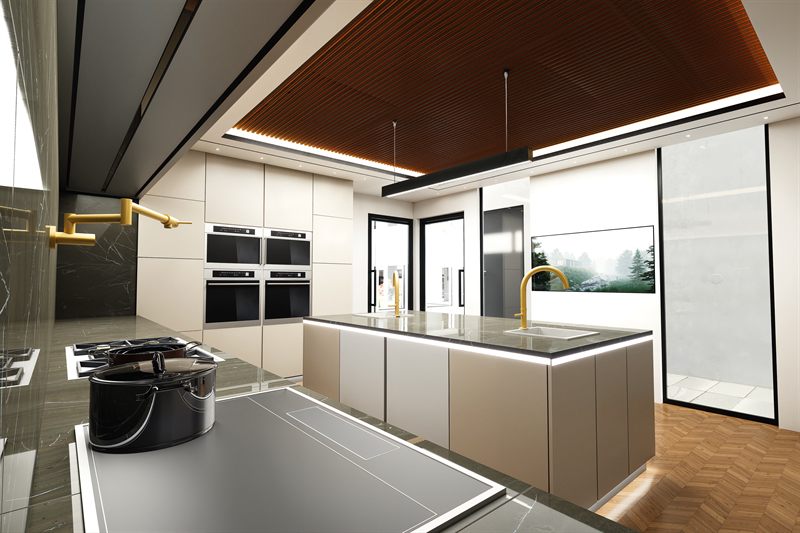
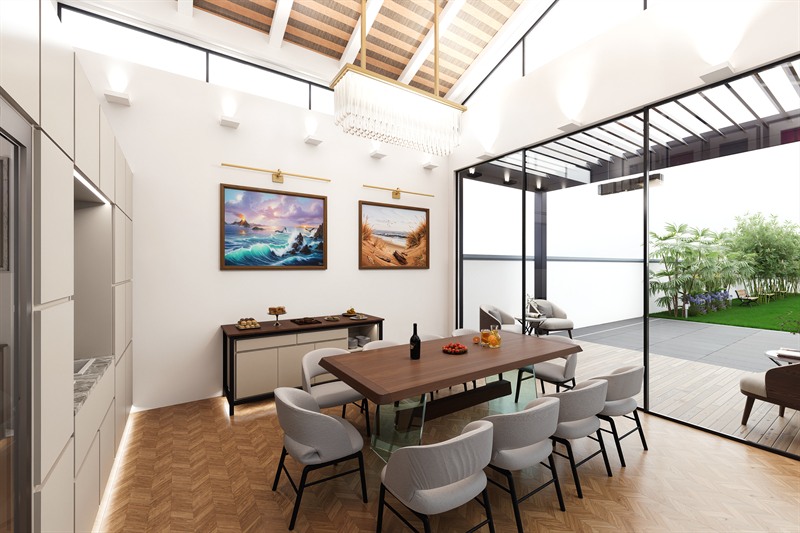
Richard asked for a high level of design inside and out. On a frame that is already set, that brief is answered in the blockwork, the rooms and the ground rather than in the massing. Above the foundations the job was ours in full: the drawings revised, the scheme built in three dimensions so he could see what he was buying, then the interiors and the landscape on the same commission.
- Location
- Accra, Ghana
- Client
- Richard Yentumi
- Disciplines
- Landscape, Architecture, Interiors
- Role
- Design modification, 3D design, interiors and landscape
- Site area
- 1,200 m²
- Status
- Design complete
What to notice
Neither roof does what a roof usually does on an elevation. The garage block reads from the road as a clean flat-topped box, and the parapet that gives it that edge hides the solar panels on the slab behind it. The main house has no parapet and needs none: its five skylights sit up on the pitch, out of sight from the ground, pulling daylight into the middle of the plan. One roof collects power and the other light, and the street sees neither at work.
Where this stops being true
None of this is built. The drawings sit on a frame we did not set out, and if what is in the ground does not match what we were handed, it will be found with a tape measure rather than a revision, and the room sizes will move with it. This is written up in full in the note Building above a frame you did not set out.
Both roofs need somebody after handover. An unwashed solar array in Accra can lose between a fifth and a third of its yield across a bad harmattan fortnight, and the parapet that hides the panels from the street also hides them from anyone who might notice they need washing. The skylights carry the opposite risk. Accra is five degrees north of the equator, so roof glazing takes the sun almost square on, and the skylights light the middle of the plan for exactly as long as the glass specification that keeps the heat out survives the budget.
The stone on the boundary, the timber ceilings and the joinery are all long-lead items bought in foreign currency. A frame you inherit fixes what the building is; a budget decides whether it is the building in these pictures.